
Golf Course

Address
318 Hendrix Boulevard, LaGrange, OH
Price
$ 380,000
Property Attributes
- MLS#5226737
- TypeSingle Family
- Listing Status Active
- CountyLORAIN
- CityLaGrange
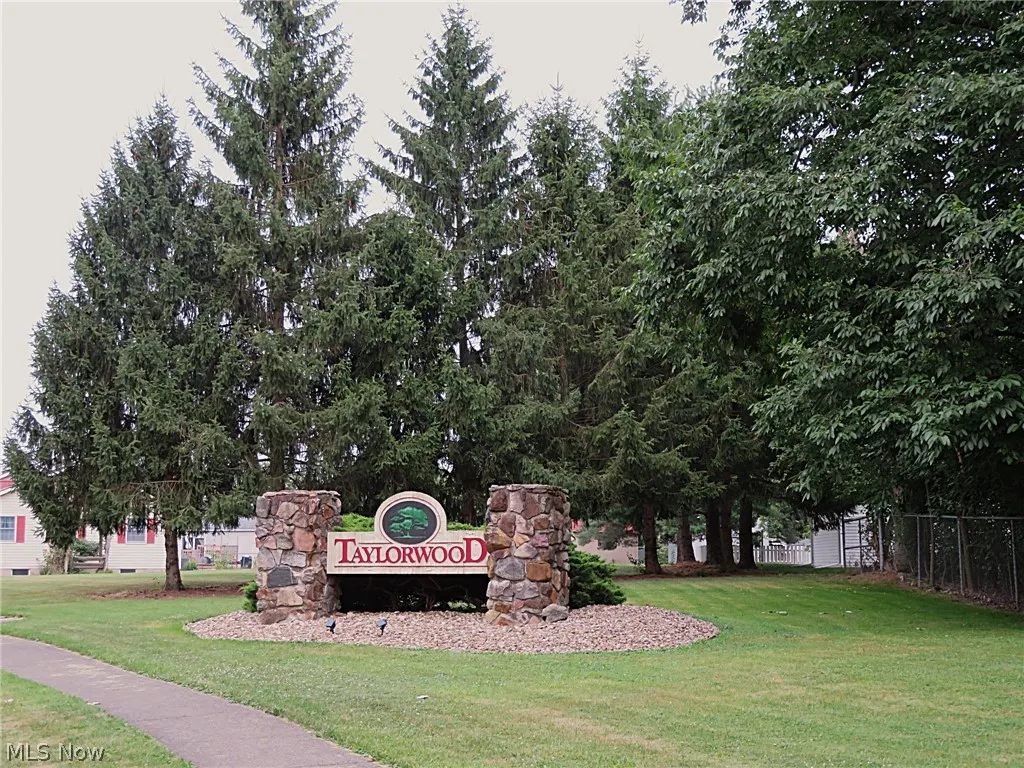
- NeighborhoodTaylorwood Sub
- Zip44050
- StyleColonial
- Year Built1996
- Taxes$ 2737
- Price$ 380,000
- Bedrooms4
- Full Bathrooms2
- Half Bathrooms1
- Sqr Footage2636
- Lot Size0.35 Acres
Data Source:
MLSNow
Property Description
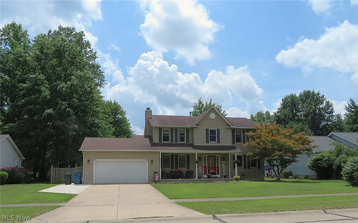
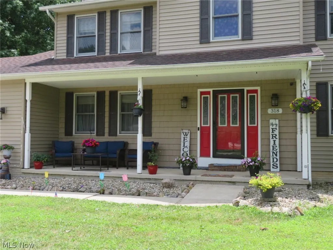
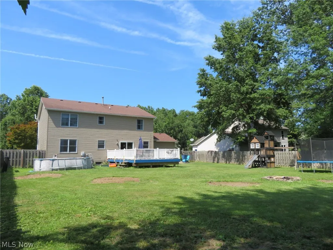
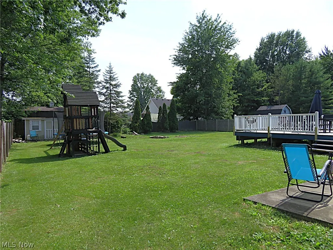
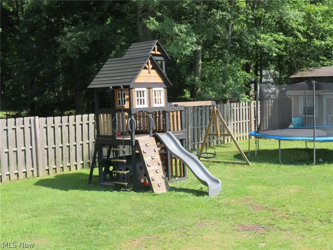
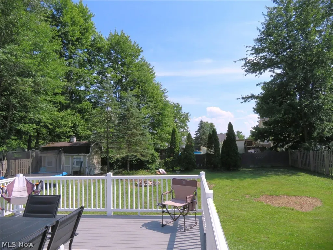
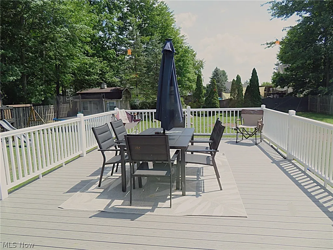
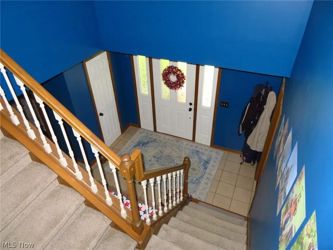
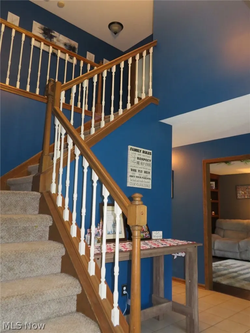
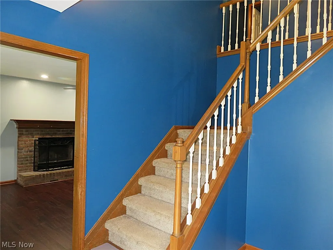
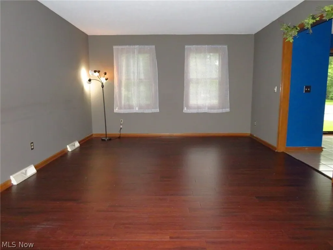
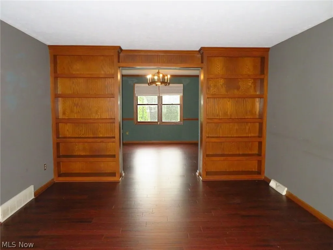
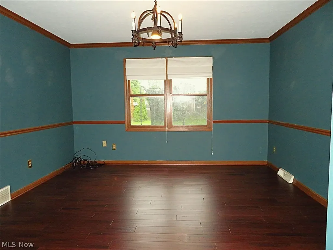
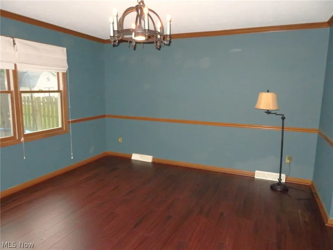
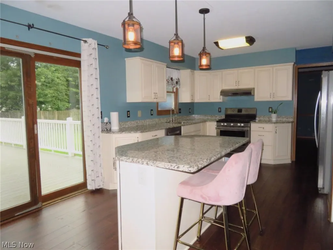
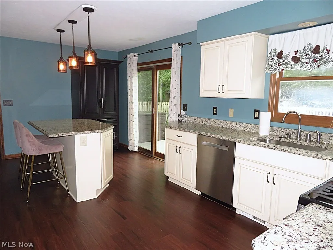
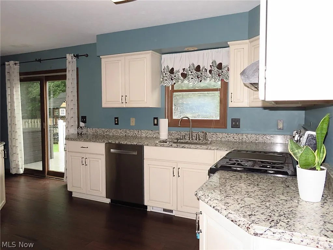
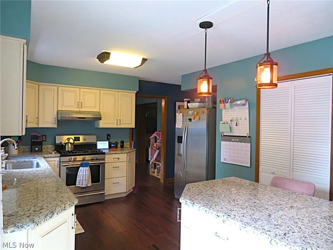
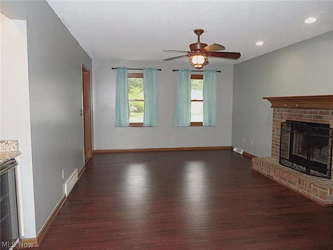
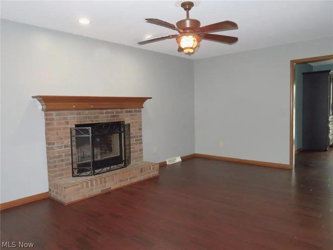
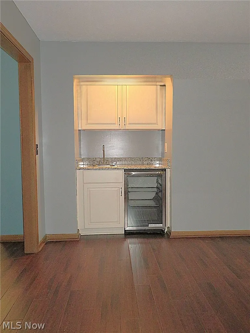
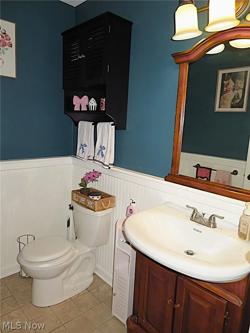
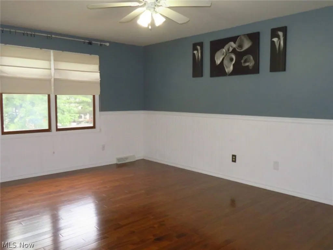
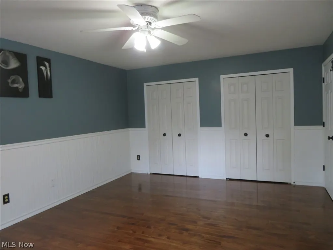
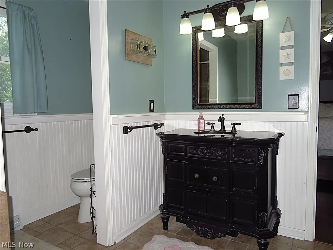
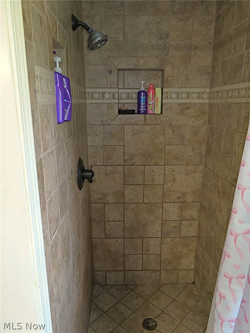
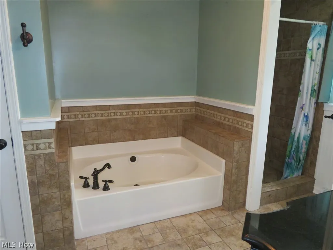
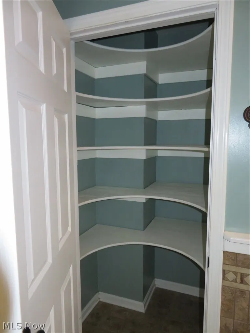
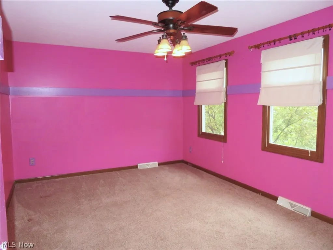
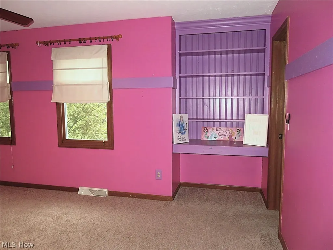
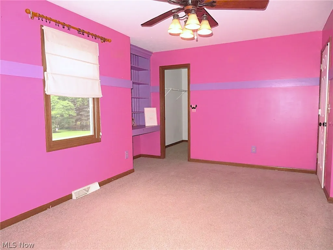
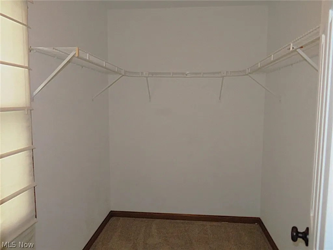
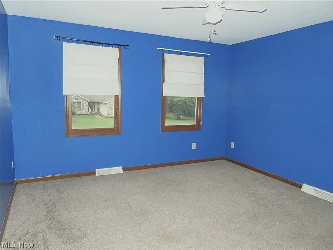
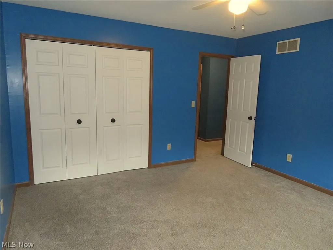
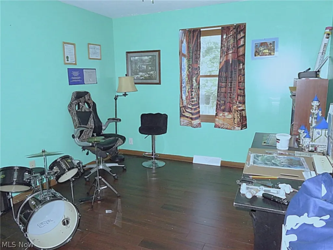
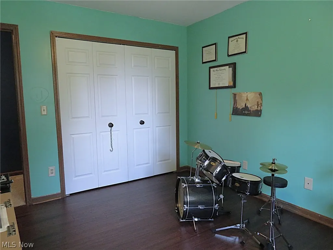
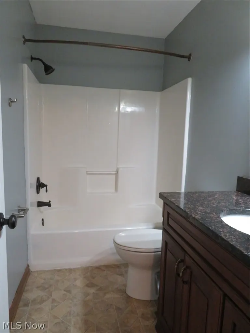
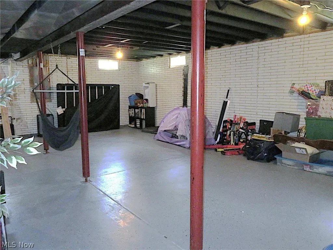
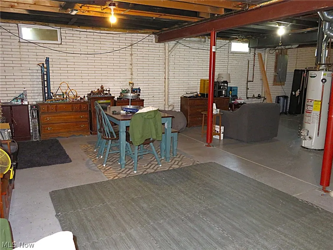
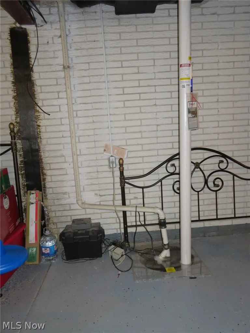
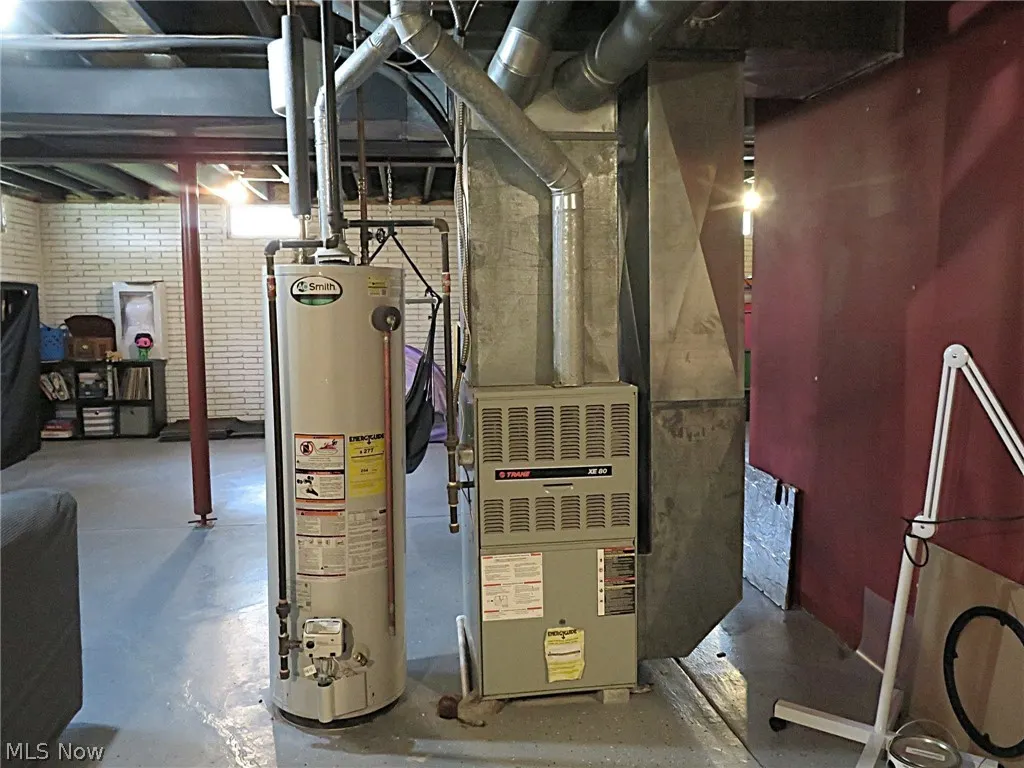
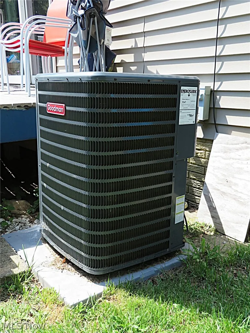
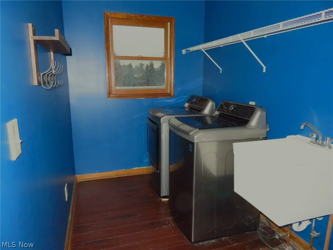
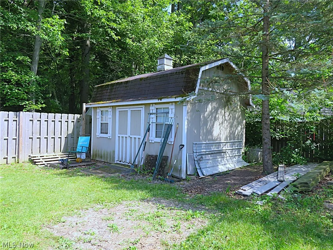
This spacious Taylorwood Colonial has some great features inside and out, and recently had some newly painted walls too. Located near the south end of the renowned Grey Hawk Golf course. A welcoming covered porch accents the front entryway, and an elegant 2-story foyer with ceramic tile flooring & a zig stair stairway is seen upon entering the house. The home offers over 2600sqft of living space. The 1st floor has a huge living rm w/ built-in bookcases, a family rm with a woodburner frplce, a wet bar w/ beverage cooler, a formal dining rm has decorative crown & chair rail molding, a half bath, a laundry rm, and a sprawling updated kitchen w/ lots of cabinets, granite counterspace, a 2 seat brkfst bar island and a sliding patio door that accesses the back yard and a new composite 16'x24' deck and large concrete patio. The durable wood look LVT flooring was installed in 2020 throughout the main floor. All 4 generous size bedrooms are upstairs, and all have ceiling fan/light fixtures. The master bdrm has a double door closets and walls accented with Wainscoting carrying over into the en suite bathroom with a step-in tile shower, a garden tub, a single sink vanity and a large linen closet. The second full bath upstairs has a tub-shower combo and a single sink oversized vanity w/ granite countertop. Two of the bdrms have double door closets, and one has a walk-in closet. The full bsmt has an open space with a flake epoxy floor and is ready for any enhancements as needed. The bsmt has 2 new Sump Pumps & battery backup (Aug-2026), and a Radon system newly installed in 2024. There is a 10'x16' storage barn for your lawn & garden equipment, and the yard has a full wood privacy fence for security. Other notable improvements include a new Air Conditioner was installed in 2024, an overflow concrete parking pad was added to the driveway, a new roof in 2018 & there are nearby recreational parks, playgrounds, restaurants and a golf course just minutes away.
| Price History | |
|---|---|
| 7/28/2026 | Listed $395,000 |
| 8/6/2026 | 3$385,000 |
| 8/14/2026 | 2$380,000 |
General Features
| Sewer | PublicSewer |
|---|---|
| Heating | ForcedAir,Fireplaces,Gas |
| Cooling | CentralAir |
| Possession | Negotiable |
| Roof | Asphalt,Fiberglass |
| Appliances | Dishwasher,Microwave,Range,Refrigerator |
| Garage Spaces | 2.0 |
| Patio/Porch Features | Deck,Patio,Porch |
| Architectural Style | Colonial |
| Construction Materials | VinylSiding |
| Year Built | 1996 |
| Stories Count | 2 |
| Township | LaGrange Twp |
| Levels | Two |
| Property Subtype | SingleFamilyResidence |
| Tax Year | 2025 |
| Community Features | Clubhouse,Golf,Playground,Park,Restaurant |
| County | Lorain |
| New Construction | No |
| Property Type | Residential |
| HOA | No |
| Attached Garage | Yes |
| Subdivision Name | Taylorwood Sub |
| Facing Direction | North |
| Garage Y/N | Yes |
| Other Structures | Outbuilding,Storage |
| Total Rooms | 9 |
| Full Baths | 2 |
| Status | Active |
| Directions | From Rt 301 (N. Center St),turn East onto Taylor Blvd,then left on Rundle St and Right onto Hendrix Blvd |
| City | LaGrange |
| Senior Community Y/N | No |
| High School District | Keystone LSD - 4708 |
| Lot Size Units | Acres |
| Carport Y/N | No |
| Property Attached Y/N | No |
| Land Lease Y/N | No |
| Tax Annual Amount | 2737.0 |
| Home Warranty Y/N | No |
| Property Condition | UpdatedRemodeled |
| Lease Renewal Y/N | No |
| Additional Parcels Y/N | No |
| Lease Considered Y/N | No |
| Rent Control Y/N | No |
| Living Area Units | SquareFeet |
| Standard Status | Active |
| Occupancy Type | Owner |
| Middle/Junior School District | Keystone LSD - 4708 |
| Elementary School District | Keystone LSD - 4708 |
| Year Built Source | PublicRecords |
| Property Sub Type Additional | SingleFamilyResidence |
| MobileHomeRemainsYN | No |
| PostalCity | LAGRANGE |
| Legal Description | TAYLORWOOD SUB FRNT 0090.00 DPTH 0172.00 970481909 |
Interior Features
| Basement | Full,Unfinished,SumpPump |
|---|---|
| Total Fireplaces | 1 |
| Fireplace Features | WoodBurning |
| Total Stories | 2 |
| Basement (Y/N) | Yes |
| Air Conditioning Y/N | Yes |
| Heating Y/N | Yes |
| Fireplace Y/N | Yes |
| Above Grade Finished Area | 2636.0 |
| Half Baths | 1 |
| Laundry Features | GasDryerHookup,MainLevel |
| Total Bedrooms | 4 |
| Main Level Bathrooms | 1 |
| Above Grade Finished Area Source | PublicRecords |
| Total Baths | 3 |
Exterior Features
| Fencing | Fenced,Full,Wood |
|---|---|
| Parking Features | Attached,Garage,GarageDoorOpener,Paved,ParkingPad |
| Water Source | Public |
| Lot Size Area | 0.35 |
| Foundation Details | Block |
| Spa | No |
| Lot Dimensions | 90x172 |
| Lot Size Acres | 0.35 |
| Lot Size Source | Assessor |
| Waterfront Y/N | No |
| Crops Included Y/N | No |
| Horse Y/N | No |
| Irrigation Water Rights Y/N | No |
Amenities
- Foreclosure
- Views
- Short Sale
- New Construction
- Adult 55+
- Lease To Own
- No HOA Fees
- Furnished
- Primary On Main
- Air Conditioning
- Seller Finance
- Green
- Fixer Upper
- Horse
- Golf
- Fireplace
- Deck
- Garage
- Basement
- Pool
Property vs Single Family Average in 44050
Price
Taxes
Year Built
Visits


 All information deemed reliable but not guaranteed. All properties are subject to prior sale, change or withdrawal. Neither listing broker(s) or information provider(s) shall be responsible for any typographical errors, misinformation, misprints and shall be held totally harmless. Listing(s) information is provided for consumers personal, non-commercial use and may not be used for any purpose other than to identify prospective properties consumers may be interested in purchasing. Information on this
